Steel Detailing, Fabrication & Structural Design
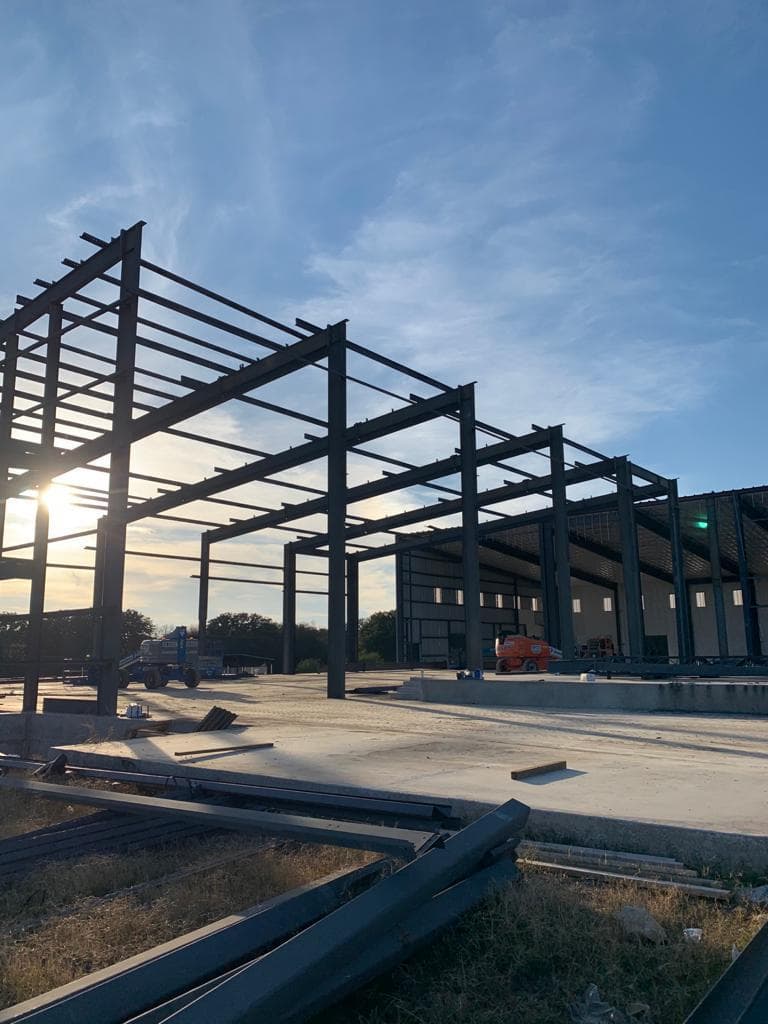
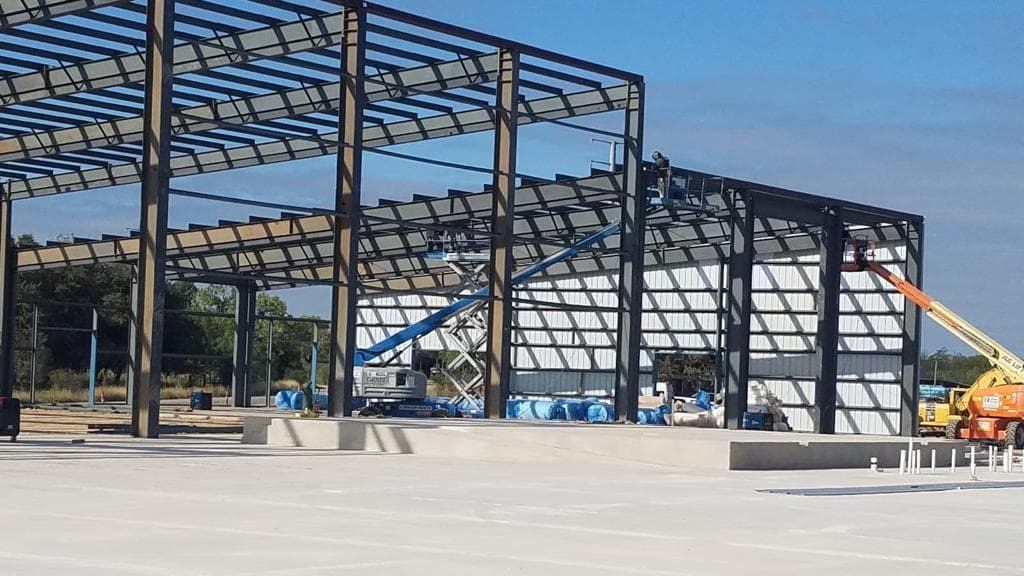
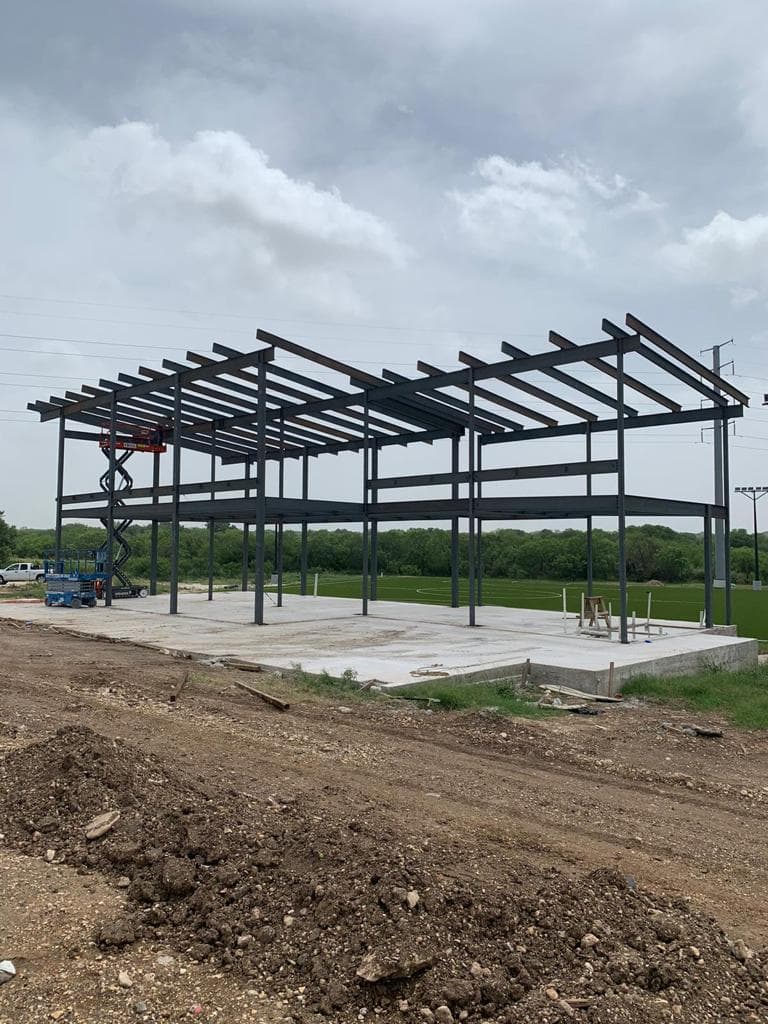
Structural engineering and steel detailing based in Monterrey, Mexico: shop drawings, fabrication, and structural design for clients across Mexico and the United States.
Steel Detailing & Structural Engineering Services
Steel detailing, fabrication, and structural design for commercial, industrial, and residential projects
Structural Steel Detailing
Shop drawings, erection drawings, connection detailing, and bills of materials — modeled in BIM software and ready for fabrication.
Learn moreSteel Fabrication
Fabrication of structural steel and miscellaneous metals with quality control at every stage, from the shop to field erection.
Learn moreStructural Design & Analysis
Structural design, load analysis, and code verification under ACI 318, AISC 360, and SJI for residential, commercial, and industrial projects.
Learn moreWhy Choose Us?
We stand out for our commitment to excellence and customer satisfaction
Guaranteed Quality
Designs and detailing aligned with ACI 318, AISC 360, and SJI standards, meeting the highest engineering and international regulatory standards.
On-Time Delivery
We respect agreed deadlines without compromising work quality.
Precision & Detail
Thorough analysis and precise shop drawings, modeled in BIM software, to ensure structural safety.
Continuous Support
Support throughout all project phases, from design to fabrication and erection.
BIM Modeling for Steel Detailing
We use Building Information Modeling (BIM) to deliver higher-quality, more precise shop drawings and structural projects
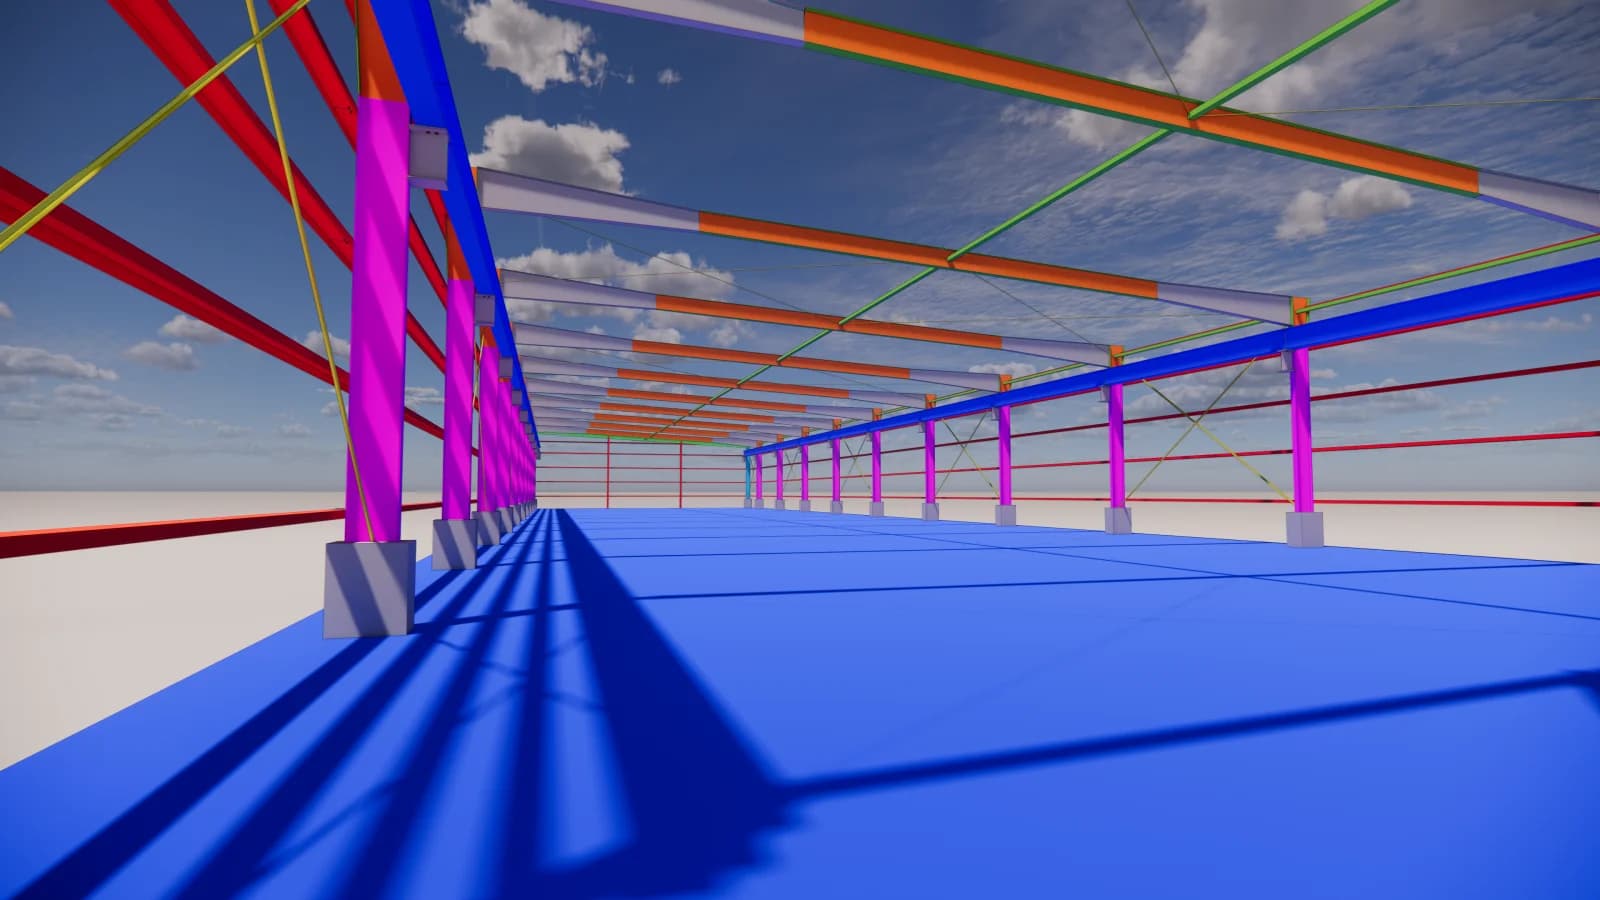
Precise 3D Modeling
Detailed BIM models for steel detailing, visualization, and structural analysis
Multidisciplinary Coordination
Seamless integration with architecture and MEP systems
Design Optimization
Real-time analysis and optimization of structural design
Steel Detailing & Structural Design Projects
Explore interactive BIM models from real structural steel projects
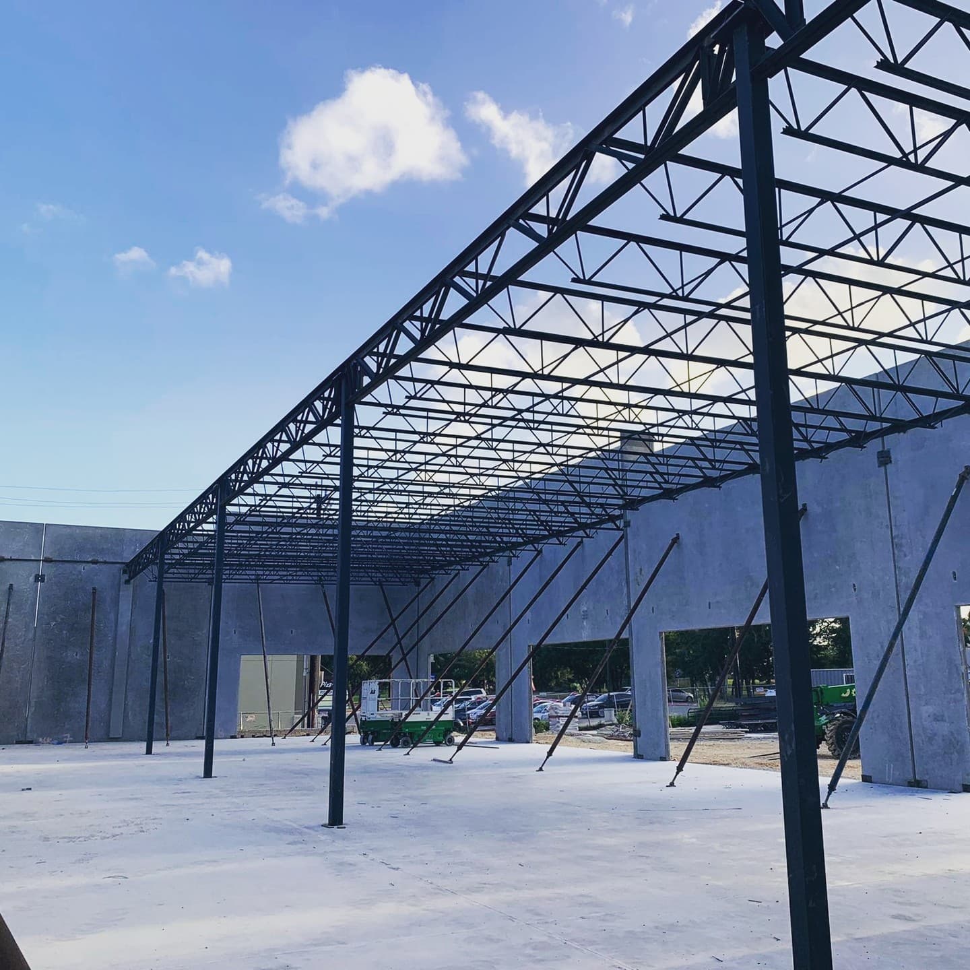
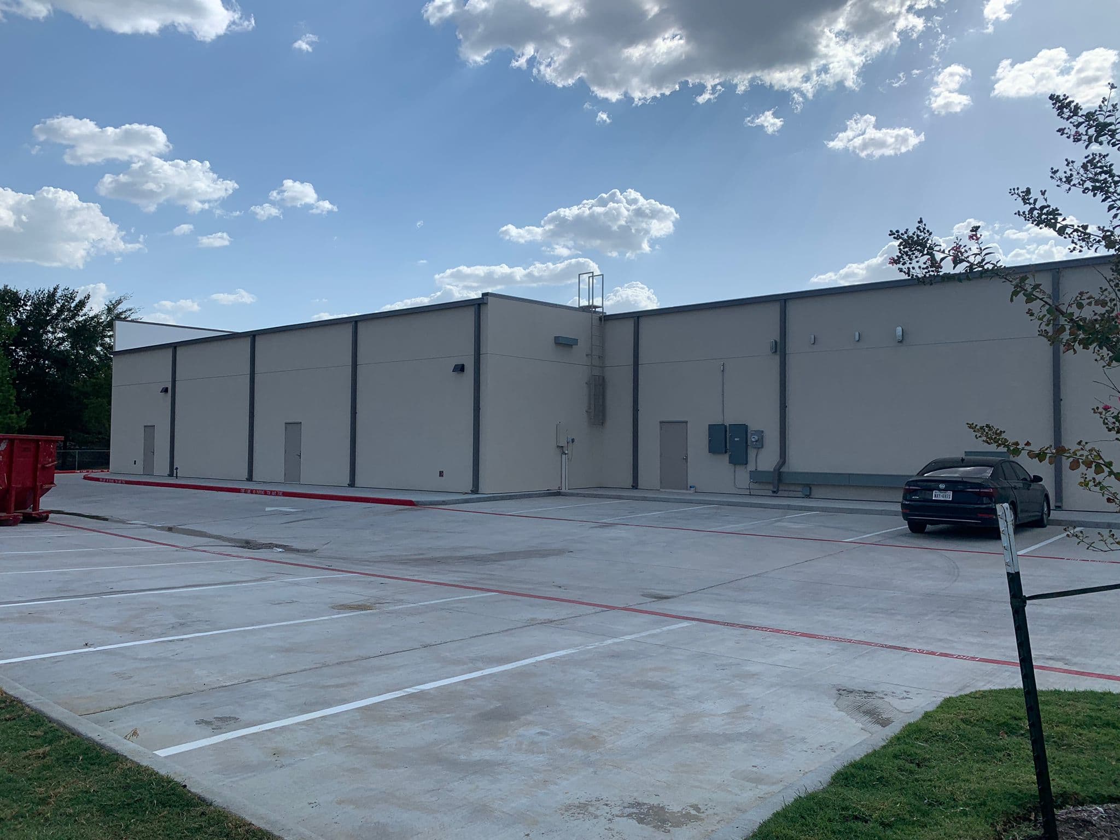
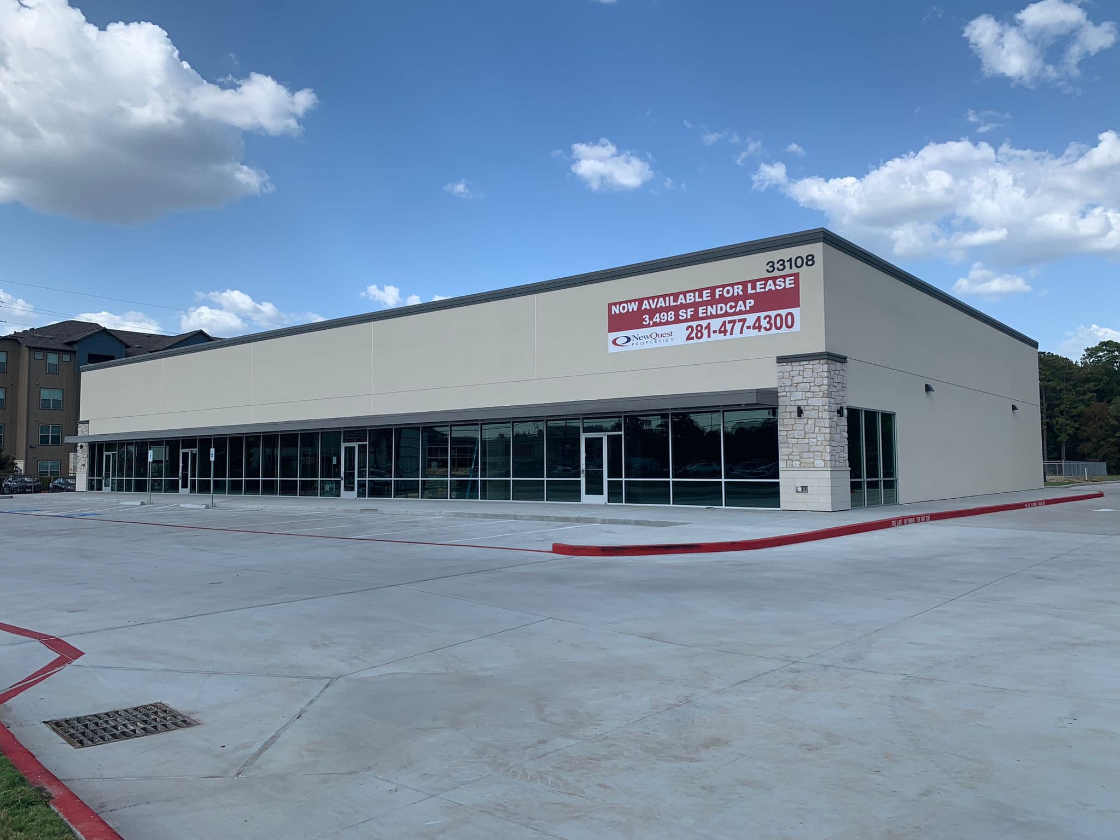
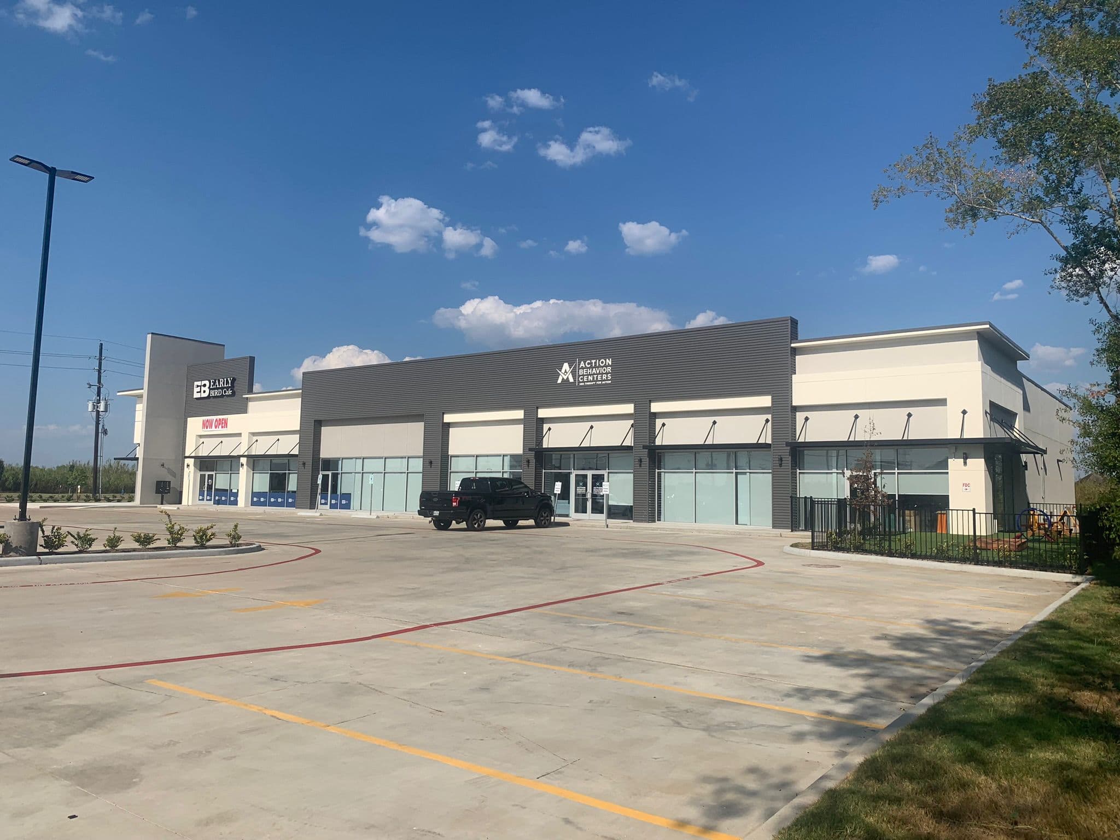
Commercial Building — San Antonio, TX
Structural steel detailing and shop drawings for retail center, modeled in BIM for coordination with architecture and MEP.
Use the mouse to rotate, zoom, and pan the 3D model
Contact Us
We're ready to help you with your next project
Contact Information
Ready to get started?
Contact us today and receive a free consultation for your project